Electrotherm Labour Housing, Kutch, Gujarat
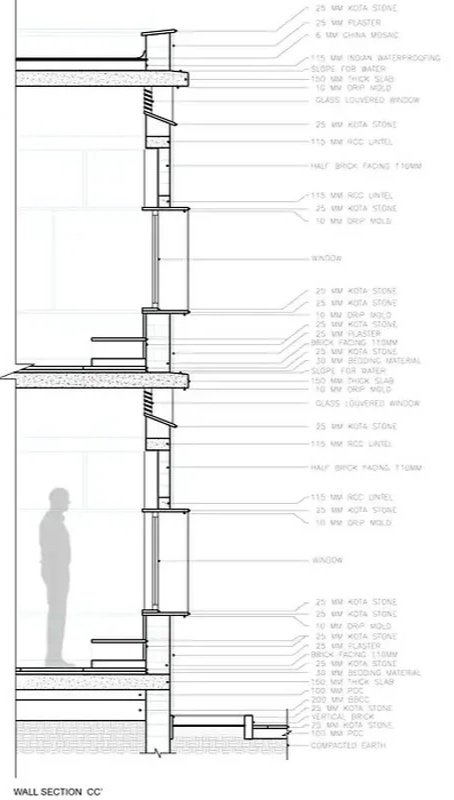
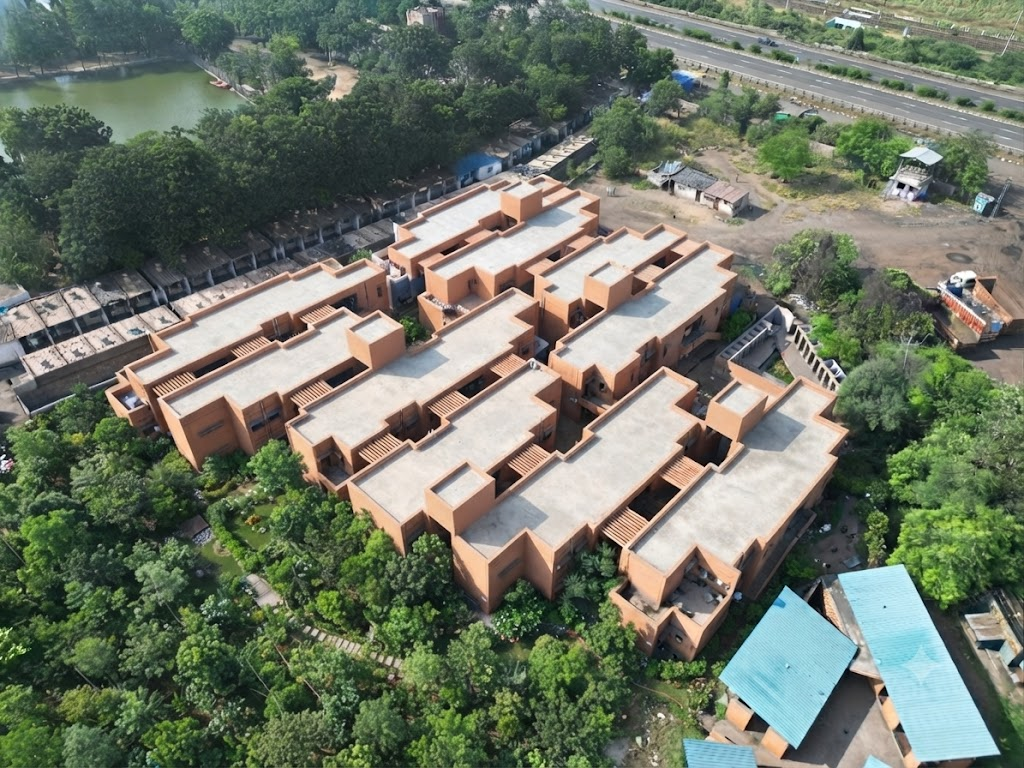
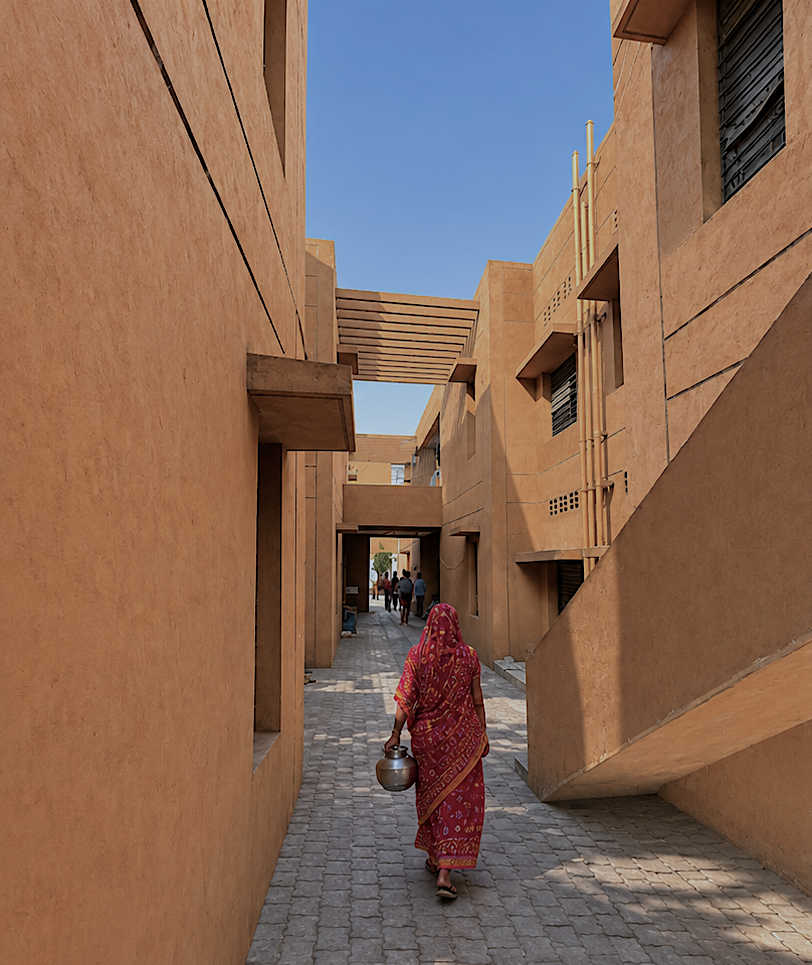
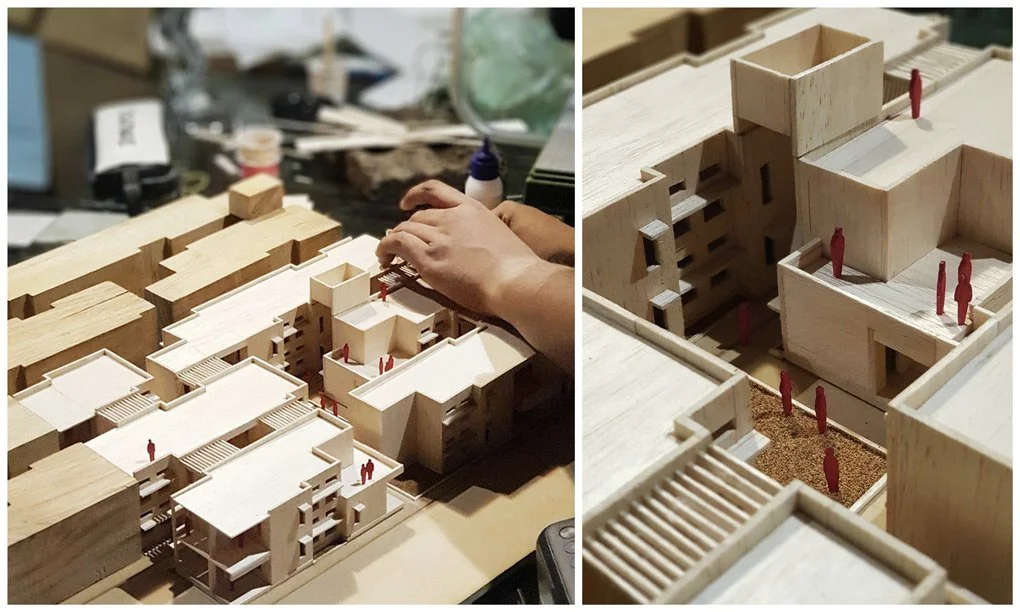
Designed to accommodate 1200 Male Industrial workers at Kutch for Electrotherm Steel Manufacturing Plant, the project reinterprets the spatial character of a traditional village network of shaded streets, courtyards and community spaces. Compact 3 × 3 m modular units, arranged through permutations of mass and open space, create a hierarchy of streets, intersections and intimate yards. Each unit accommodates four workers per shift, with an open-plan layout incorporating sleeping space, storage and an Indian kitchen.
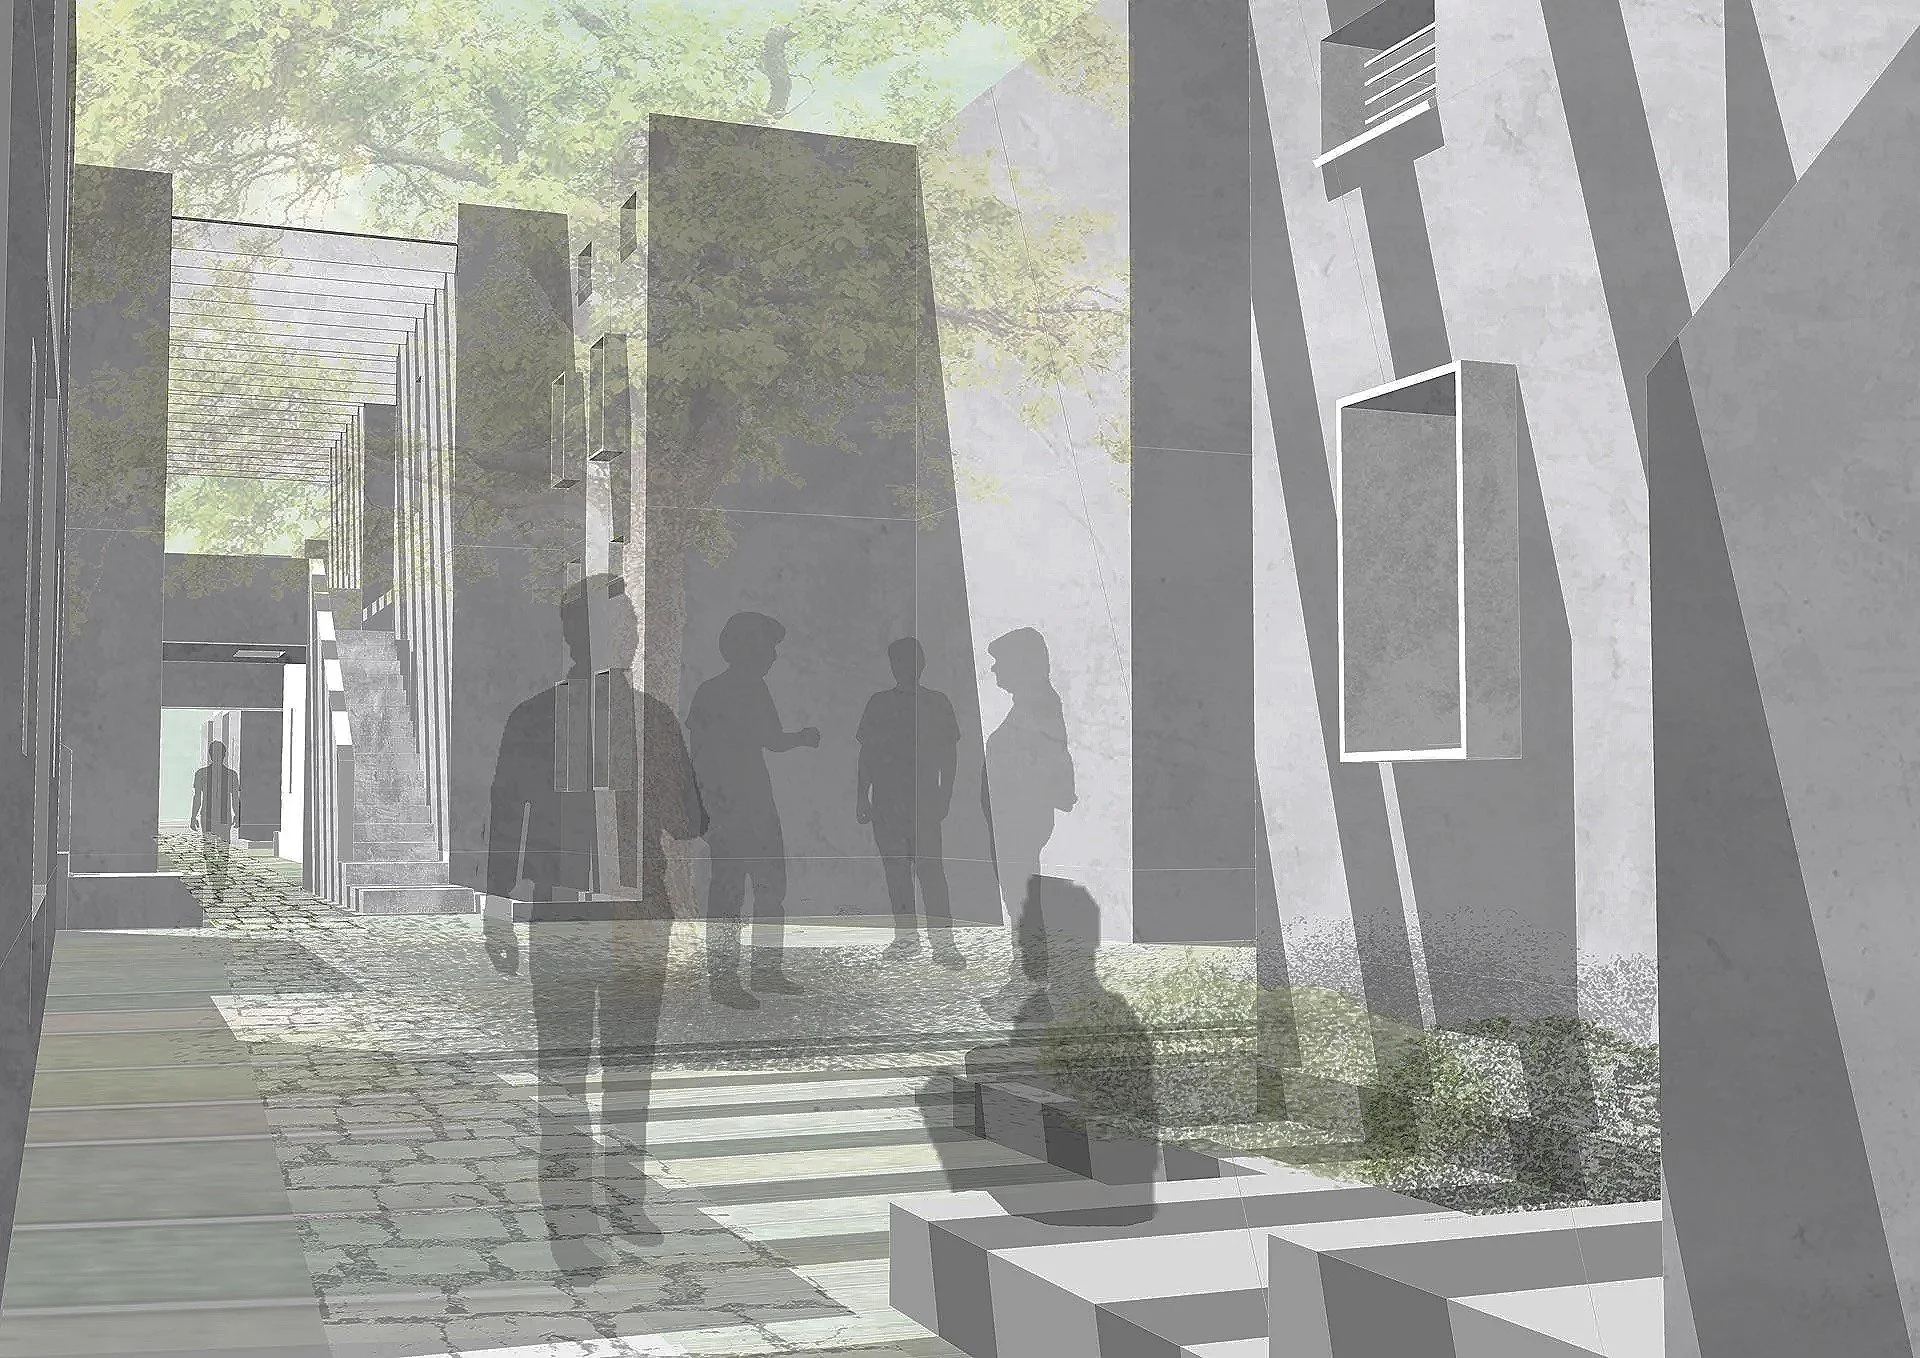
Narrow street section with canopy Compact Clusters
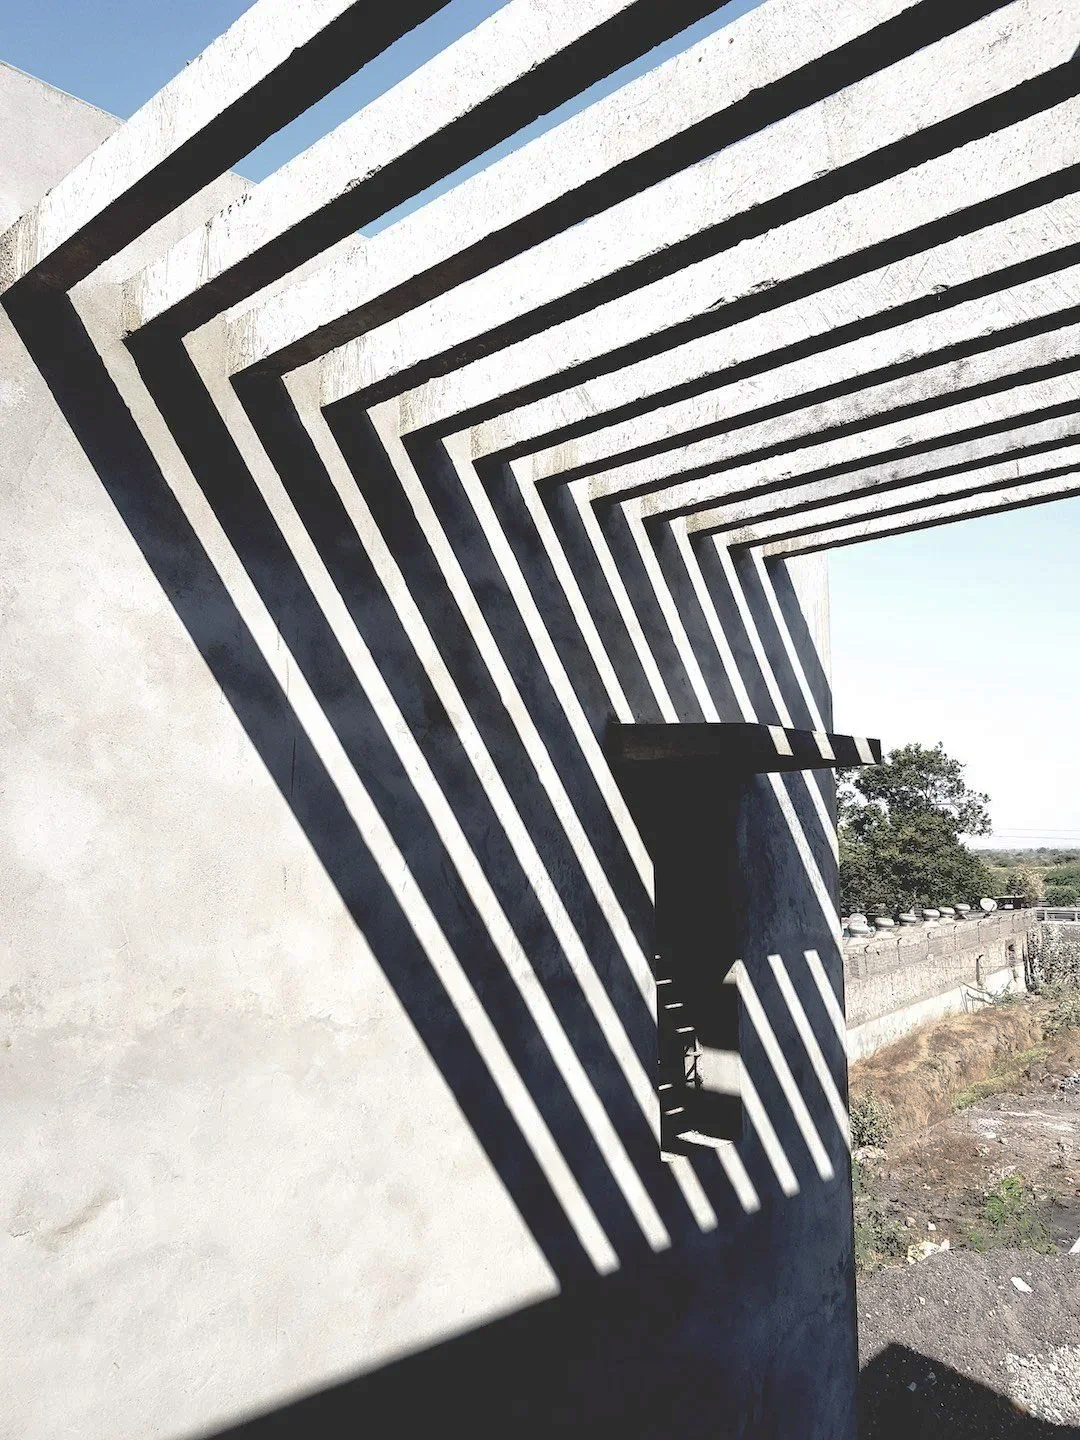
Shaded streets, varying canopy heights and precast RCC pergolas modulate daylight while encouraging social interaction. Cross-ventilation and climate-responsive orientation inform the spatial organisation. Beyond the housing clusters, artificial mounds constructed from factory waste create a distinct landscape for collective gatherings and festive activities. The project transforms an industrial housing programme into a cohesive habitat, balancing privacy, community, environmental responsiveness and spatial experience.
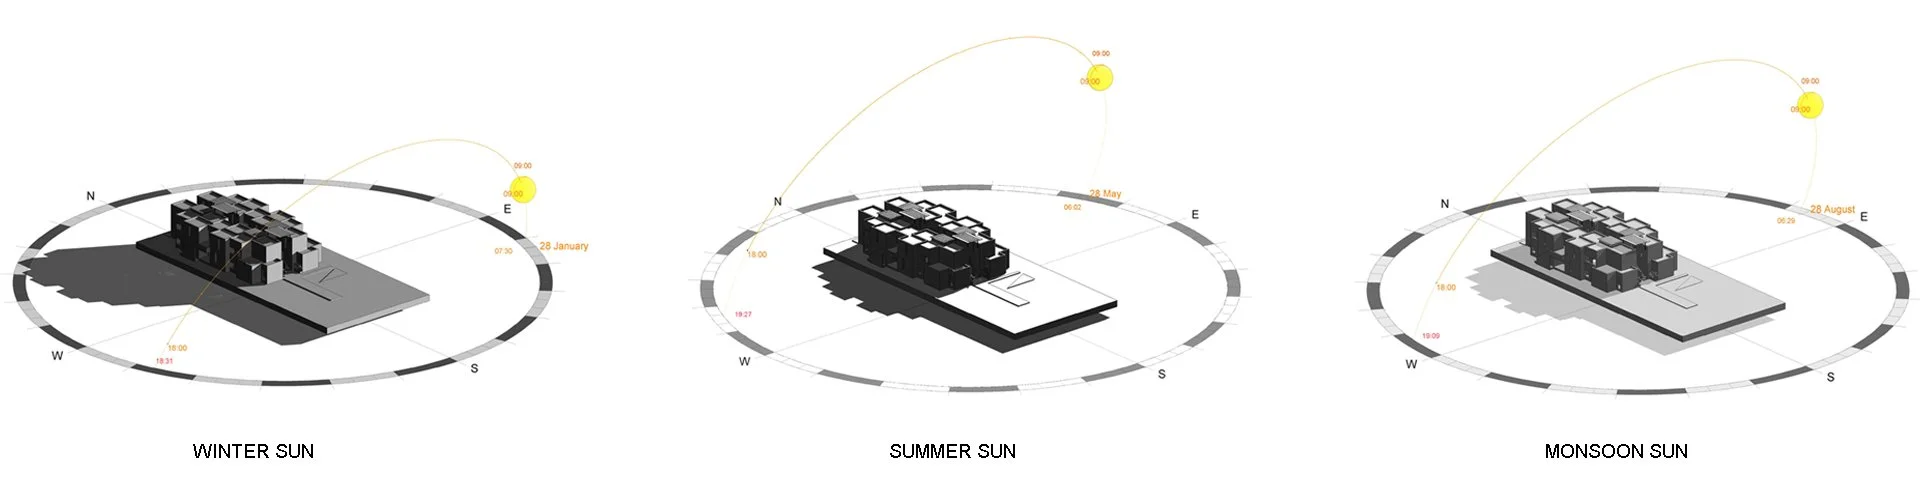
+50 degrees - street become shaded refuge